Service
Hardscaping, Patios and Retaining Walls in Folsom
Patios, paver walkways, seat walls, and engineered retaining walls for Folsom slopes.
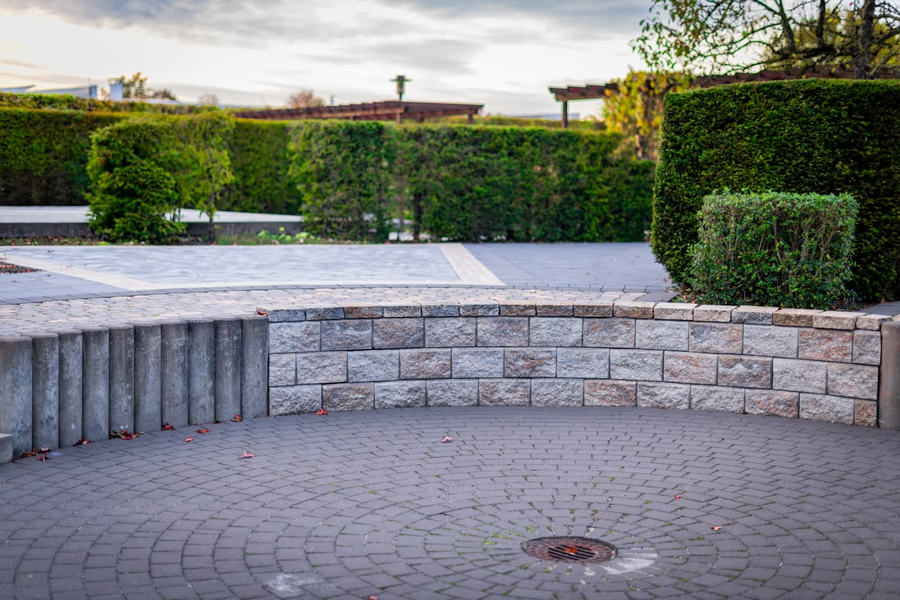
Hardscape is the part of a Folsom yard that costs the most and moves the least, so it is worth getting right the first time. Patios come in three common forms here: poured concrete with a broom or sand finish, interlocking pavers on a compacted base, and natural flagstone set on either sand or mortar. Retaining walls matter more in Folsom than in flatter parts of the Sacramento region because so many lots step down toward a drainage or a greenbelt, and once a wall is holding real height it stops being a stack of block and becomes an engineered structure with a designed base, geogrid, and drainage behind it. Patio work commonly runs $18 to $40 per square foot depending on material, and segmental retaining walls run $40 to $90 per face foot with drainage, backfill, and geogrid included.
What the scope covers
- Compacted aggregate base sized to the soil and to what the surface will carry
- Poured concrete, interlocking paver, or natural stone surfaces with the joint and edge detail specified
- Positive slope away from the house, normally a quarter inch per foot, so winter runoff leaves the patio
- Segmental block, poured concrete, or natural stone retaining walls with drain rock and perforated pipe behind
- Engineered wall design and drawings where the height or the load above the wall calls for it
- Seat walls, steps, and raised planters tied into the same base and finish scheme
- Expansion and control joints laid out to the slab geometry rather than cut at random
- Paver sealing and polymeric jointing sand where the finish and the exposure warrant it
What sits behind a wall that lasts
A retaining wall is a drainage structure with blocks on the front. Saturated soil after a wet Folsom winter pushes several times harder than the same soil dry, so the assembly behind the face is what decides whether a wall stands or leans.
On hardscape work
What goes under a paver patio?
Pavers or poured concrete for a Folsom patio?
How much does a patio cost in Folsom?
What goes wrong with retaining walls?
Can a patio go over an existing concrete slab?
Further Reading
More on this from the field notes
Landscaping a new-build lot south of Highway 50
What a builder hands over on a new Folsom lot, why compacted ground is the first real cost, the two clocks running, and the order to tackle a blank pad in.
The rock in your yard is probably from a gold dredge
Why parts of Folsom sit on washed cobble left by gold dredging, what that rock does to planting, digging, and irrigation, and how to work with it instead.
Two quotes, twenty thousand dollars apart, both honest
Why landscape quotes for the same Folsom yard vary by twenty thousand dollars, which buried line items explain the gap, and the seven questions to ask.
Adjacent Work
Scopes that usually travel together
Landscape scopes overlap more than most trades. Irrigation gets opened up whenever planting changes, and drainage gets decided the moment a patio goes in, so pricing the neighboring scope at the same time normally costs less than coming back for it.
Landscape Design and Installation
Full yard design and build, from planting plan and grading through irrigation, lighting, and finish planting
Drought Tolerant Landscaping
Lawn conversions and low-water planting designed around Folsom watering rules and a rainless summer
Front Yard Landscaping
Curb appeal work for Folsom front yards, including HOA-friendly planting plans and entry walkways
Irrigation and Drainage
Sprinkler and drip system work, controller programming, and winter runoff control
Thinking about the yard this year?
Ring (916) 282-5150, or send the form, and a local landscaping company prices the work for nothing anywhere around Folsom.